The History of Member Housing
As the first Institute scholars moved into Fuld Hall in 1939, attention was already turning to the need for a residential community for Members. Frank Aydelotte envisioned it in 1940 as " ... a more or less enclosed quadrangle in which children would play, with a road running around the outside with garages facing out."
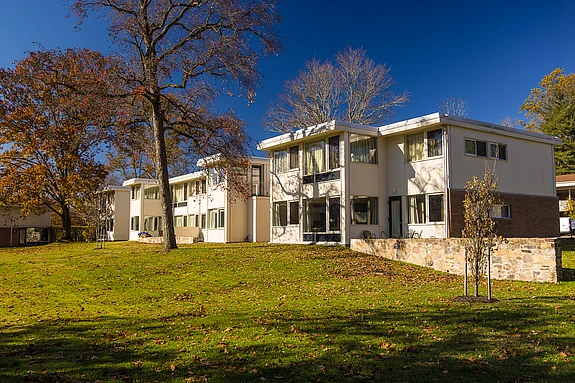
While his vision was of a Gothic-inspired group of buildings, his description of the ideal community was realized in 1958, with the construction of the Breuer Plan, a community that continues to serve today as the focus for Members’ living. The residential community has grown from the first 38 temporary apartments in 1947 to 190 apartments today.
Architect Marcel Breuer was retained by J. Robert Oppenheimer, IAS Director (1947–66), and by 1954, was developing plans for the Member housing complex. This signaled a bold shift in attitude, moving away from the neo-Georgian architecture of Fuld Hall to Modernism, more in alignment with the intellectual mission of the Institute. The post-war era was characterized by design innovation. Buildings of the 1950s were dynamic and often beautiful, but many turned out to be impractical. The abandonment of traditional building methods soon caught up with structures that could not keep out the rain and innovative mechanical systems that did not work. For Member housing, these realities led to reconstruction and renovation over the years, and much of the character of the original Breuer design has been lost, although the spirit has been maintained. As the Institute again contemplates incremental expansion of the residential community, it is time to take a closer look at the value and significance of what currently exists, in relation to decades of change.

1947
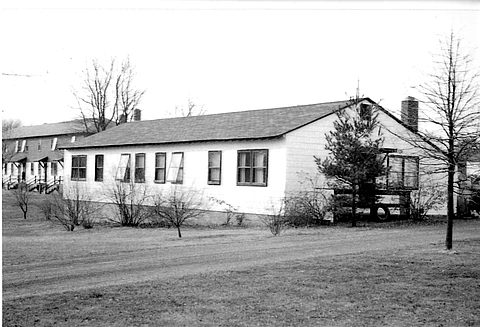
Fuld Hall was the first building constructed for the Institute. Scholars who had been temporarily located in Princeton’s Fine Hall among other temporary spaces were happy to move to the Institute’s new home. Housing was not provided, and Members competed with Princeton University scholars for apartments in a crowded war-time and post-war market. In 1947, the problem was solved, temporarily, by acquiring surplus government housing. Eleven buildings in Mineville, New York, containing 38 apartments were disassembled, moved 300 miles, and re-erected on open land east of Olden Lane. Soon these proved inadequate to meet demand.
1953
In 1953, the Board of Trustees initiated a study for permanent Member housing. Several locations were considered. The site bounded by Olden Lane and Springdale Road was closest to the main campus and slightly elevated above the surrounding wetlands. The Mineville Houses on the site were no longer serviceable and occupied a great deal of land. Replacement was the recommended choice. Little is known about the architect selection process. Alfred Barr at the Museum of Modern Art was approached for suggestions. It appears that Florence Knoll recommended Marcel Breuer. She was design chief of Knoll Associates, a leading furniture design and manufacturing company that included Breuer amongst its distinguished group of designers. By 1954, Breuer was developing plans for the chosen site.
Marcel Breuer: Architect
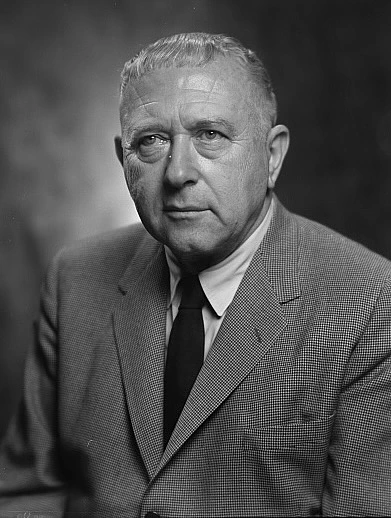
Marcel Breuer was born in Hungary in 1902. He studied at the Bauhaus in Weimar, and by 1931, he was exhibiting his designs for furniture and architecture in Berlin. With growing unrest in Germany, he moved to the United States, taught at Harvard for several years, and opened his office in New York in 1946. His early work was largely focused on private houses in a minimalist modern style. In 1949, he was invited to construct a house in the garden of the Museum of Modern Art in New York. His reputation grew. By 1951, he was invited to design the UNESCO Headquarters in Paris, a turning point from small houses to major structures in concrete, soon labelled Brutalism for its use of “béton brut.” The office grew rapidly, and Breuer depended on a devoted group of young staff who would soon become his partners, to carry out the work. Robert Gatje, one of those men, was assigned to work on the Member housing. He describes his experience in his book Marcel Breuer: A Memoire: "Those of us who were born, rather than trained, with a liking for the shapes and colors Lajko (Breuer) used were attracted to his side—either as students or as employees. We wanted to work in his 'style' and didn’t have to fight it."
The Breuer Plan: 1958
Breuer developed a plan for 107 apartments. His goal was the creation of a welcoming community for young families, a place where children could play and families could meet, where community and privacy were carefully balanced.
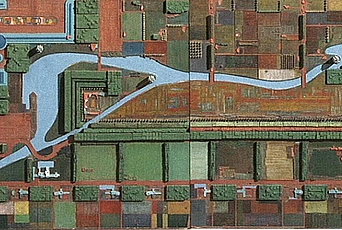
The plan included a large central green ringed by an access road, and four smaller courts defined by individual buildings. Two-story structures were located at the edges of the site, with one-story buildings at the interior. Individual apartments were planned with family living spaces opening onto the small green interior courts where children could play. Large living room windows opened onto the courts, while high strip windows faced the driveways and entrances. Each apartment had a terrace or balcony, and a covered carport. The inclusion of fireplaces created a sense of home. The selection of Knoll furniture throughout set a standard for high design not only in architecture but in interiors as well.
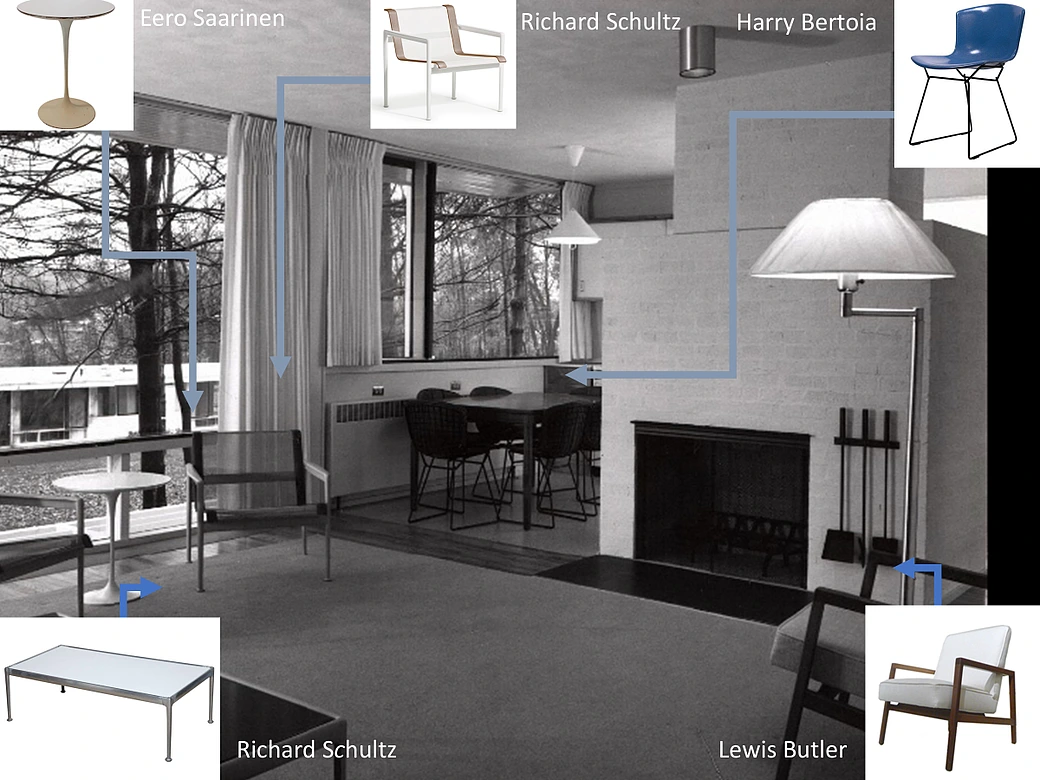
The materials, massing, and detailing of the buildings relied on a “kit of parts” for individual houses that Breuer had been developing since 1936. Facades were designed in long unbroken horizontal lines and composed of vertical painted wood siding, brick, concrete block, and stone. Flat roofs with long straight fascias emphasized linearity and provided a calm obligato tying individual units together. Characteristic Breuer vocabulary included frameless sliding windows with louvered sunshades above, and unique stair and rail designs. A small utility building was also planned, with a shared laundry and an apartment for staff.
In a cost cutting measure, the project kept four of the original Mineville houses, eliminating three of the proposed new buildings. The overall impression of the project was of suburban low density, a park-like setting with open lawns and tall trees, cars hidden beneath the houses.
The project opened in 1958, and was well received by the Members as a giant step up from their previous accommodations. Of course, there were also other points of view. Mike Minot Morgan, IAS General Manager at the time, wrote: "If by design is meant the type of architecture, I would say that this is definitely dated in the nineteen twenties or thirties when it was fashionable, especially in Eastern Europe. This architecture is commonly described as modernistic. But it is modern only in the materials used. This architecture will look as out of date as the Mid-Victorian and, of course, will be regarded as much uglier."
1959
Over the next decades, additional apartments were added. In 1967, von Neumann Drive directly south of the original lot, was chosen for construction of additional units.
The Breuer office was, by this time, fully engaged in numerous large-scale Brutalist buildings around the world. Architect Thaddeus Longstreth from Princeton was invited to replicate the original Breuer buildings on the von Neumann site. The planned configuration shifted to adapt to the narrow dimensions of the site, but maintained the concept of living units facing green inner courts with entrances and parking at the outside edges. The one- and two-story buildings of the von Neumann grouping replicate the original 1958 buildings, with a darker shade of brick on the facades. In 1983, a second floor was added to the one-story buildings, a dramatic change to the low scaled environment.
Meanwhile, on the Breuer campus, leaking roofs were an increasing problem. The original flat roofs had no discernable pitch. They retained water, and radiant heating within the ceilings was eroding the roofing above. In 1979, gabled roofs were constructed over all the flat roofs, a move that completely changed Breuer’s design. Robert Gatje observes: "Revisiting the Institute [for] Advanced Study townhouses in Princeton forty years after their construction … I was very disheartened to see peaked roofs on all the flat roofed buildings, an overreaction to roof leaks of many years ago … Breuer had an obvious aversion to the hips and gables of traditional architecture. His houses were almost always capped with a single plane faced in one strong white line of fascia board … He missed the characteristic rooflines of a romantic past not one whit."
1997
An audit of the Institute’s physical plant and maintenance needs, completed in 1994, gave high priority to the renovation of Member housing. Robert Gatje, on his visit to the site, observed that renovation was clearly needed and noted that if the apartments were being constructed today, they would be done with regard to different considerations.
Three architects were considered to undertake the work. Michael Landau, a Princeton architect who had worked with Marcel Breuer, was selected as the designer in 1997. Landau began by interviewing a cross-section of Members and identified a list of problems, including lack of insulation, noise transmission, lack of air conditioning, and insufficient space for kitchens and dining. Mechanical systems were also in need of replacement.
Landau created a new Master Plan. He proposed removing the internal loop road and constructing new roads accessed from surrounding streets. Five apartment buildings were removed, increasing the size of the central green. These moves, while reducing the amount of paving on the site, erased the original site plan.
Second floors were added to the six remaining single floor structures. The added height aligned with existing two-story buildings and the distance between buildings mitigated the change of scale. A more dramatic change was the addition of new dining room extensions. These new two-story towers transformed the sleek linearity of the original buildings into a confusing set of boxes. New bulky window frames, thick roof cornices, and new stairs replaced the delicate tracery of the original design. The proposal included removal of gabled roofs and return to the flat roofs of the original Breuer design. Contrary to the plan, the gable roofs remained on all structures visible from public roads.


The renovation of individual apartments brought the units up to code, provided needed additional kitchen and dining space and closets, replaced the ceiling mounted heating with new heating and air conditioning units below the windows. The Knoll furniture was auctioned off and not replaced. One apartment was maintained in the original Breuer design. It was designated as the resident director’s apartment in the Activities Building.
While the Landau Plan was an enormous benefit for the resident Members, the physical presence of the Breuer design was diminished. Very little remained of the original construction. Renovations were completed by the end of 1999.
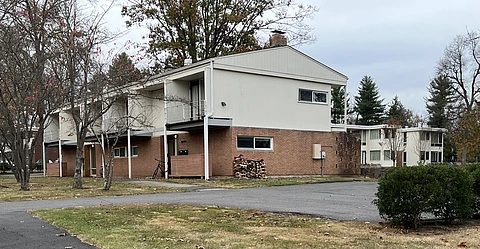
Three new buildings were constructed on the site after 1999. They do not replicate the original structures but are in harmony with the original aesthetic and materials, and follow the original plan, replacing the remaining Mineville structures. The total number of apartments is now 190.
A recent ruling by the fire department no longer allows cars to be parked under the apartments. Parked cars are now scattered on the many driveways, a significant unanticipated degradation of the site.
2026
The Institute continues on a path of carefully managed growth. Building codes have changed since 1958 and 1997, technology has advanced, and goals for sustainable management of resources now affect all aspects of design. The Breuer Plan represents a bold vision of communal living, but many individual elements are gone. Looking to the future of the original buildings, it is not realistic to remove additions and return the apartments to their original size.
The principals of the original project are an inspiration for future construction:
- Maintain a residential community accessible to and in harmony with nature, compatible with existing structures and landscapes
- Utilize the most modern technology available
- Preserve available land through increasing density
- Seek to achieve sustainable management of resources
- Seek solutions to vehicular circulation and parking that preserve green spaces
- Continue evolution and integration of new housing on the site
Frances Halsband is a founding partner of Kliment Halsband Architects. She has served as Architect Advisor to the Brown University Corporation, architectural review panel member for Harvard University, and architect advisor to Smith College. In those roles, she assisted in the selection of architects and was a peer reviewer for continuing design work. She is a former Commissioner of the New York City Landmarks Preservation Commission. She was dean of the School of Architecture at Pratt Institute, taught at Columbia University, and served as Visiting Professor of Design at Harvard, Penn, and UC Berkeley. Frances received a Bachelor of Arts from Swarthmore College, a Master of Architecture from Columbia University, and an Honorary Doctorate of Design from the New School of Architecture and Design in 2019. In 2023 she was inaugurated as the 61st Chancellor of the College of Fellows of the American Institute of Architects (AIA).
Acknowledgements
I am grateful for the expert assistance of archivist Caitlin Rizzo at the Institute's Shelby White and Leon Levy Archives Center, who located minutes of IAS Board and committee meetings at which architecture and architects were discussed. I am also grateful to Construction Project Manager Jay Pelikan, who found several sets of original construction drawings. Discussions with architect Michael Landau provided additional background information. Scholar John Davies researched historic records for his slide lecture “Marcel Breuer at the Institute,” presented at IAS on April 11, 2024, identifying unique aspects of the original interiors including specific pieces of Knoll furniture.